A floor cushion can turn an overlooked corner into a place to read, chat or unwind. The trick is giving that seat a defined home, so a cozy addition does not become something everyone has to step around. These three small-space layouts keep the seating contained and the route through the room easy to use.
Start with the room you already have. A plain wall can provide a place for a back pillow, an existing low table can hold a book, and an empty shelf can become the cushion’s home after use. You do not need to furnish an entire corner to make it inviting.
Start with the walk: Walk from the room’s entrance to the places you use most. Keep that route outside the seating area, including the space occupied by someone’s knees and feet.
Measure the person’s space, not just the cushion
A cushion’s listed dimensions tell you its footprint, but a person sitting on it needs more room. Mark the proposed cushion with removable tape suitable for your floor, then sit on a folded blanket inside the outline. Try your usual position, reach toward the proposed table and stand up again. Notice where your feet, knees and hands land.
Measure the space left for walking at its narrowest point while the seat is in use. A clear strip of roughly 36 inches (91 cm) can be a useful starting point for a mock-up, but it is not a universal fit or an accessibility standard. Preserve a wider existing route where needed, and test with everyone who uses the room, including any mobility aids.
- Movement: Keep the route to doors and frequently used furniture clear.
- Opening space: Fully open nearby doors, drawers and cabinets.
- Seated reach: Check the table and lamp switch from floor level.
- Reset: Decide where the cushion and back pillow go afterward.
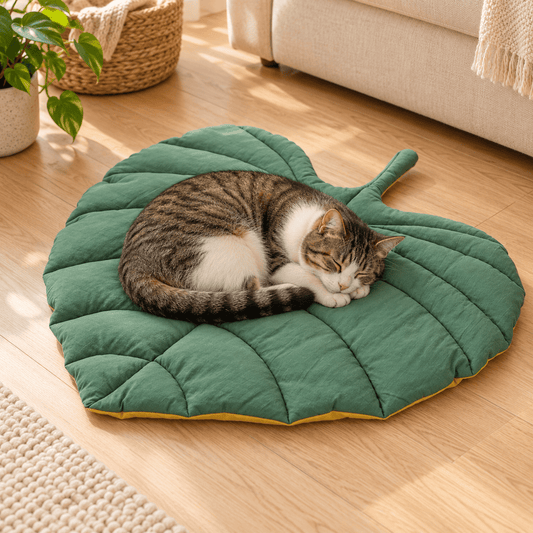
The footprints below are starting examples to mark out, not measured plans of the photographs. Adjust them for your cushions, body position and room. The images are illustrative styling inspiration.
1. The wall-backed reading corner
Best for: One person, a quiet wall and a corner outside the main route.

Place one cushion against a plain wall and add a back pillow if that feels comfortable. Set a stable low table beside the seat rather than directly in front of it. This leaves the front open for changing position and getting up.
Try this footprint: Mark an area about 42 inches wide by 48 inches deep (107 × 122 cm), outside the walking route. Within it, test a 24-inch (61 cm) square cushion and a side table around 12–14 inches (30–36 cm) across. The remaining space is for your seated position and movement; enlarge the outline if you need more.
Choose the table height by testing your reach. A table that works beside a sofa can feel awkwardly high from the floor. Put a book within easy reach and keep the lamp’s cord behind the furniture, away from the approach. Check the lamp’s position from seated eye level so its light falls where you need it.
After-use home: Keep the cushion in the nook only if the route stays clear. Otherwise, move it to a measured shelf or storage spot and return the back pillow to the sofa.
2. The two-person conversation corner
Best for: A wider recess used for conversation or a short board game.

Arrange two cushions on adjacent sides of a low table, angled toward each other. Keep the open side facing into the room. The arrangement should sit beside the walking route rather than requiring anyone to cross between the seats.
Try this footprint: Mark a square about 72 × 72 inches (183 × 183 cm), excluding the route past it. Begin with two cushions around 24 inches (61 cm) square and a table roughly 20–24 inches (51–61 cm) across. Have both people sit down together. Move the cushions outward until knees fit comfortably and each person can get up without shifting the table.
If the arrangement spills beyond the marked area, expand the seating zone only where the room allows. A smaller table may help, but a one-person nook is the better choice when two occupied seats would narrow the route.
Connect the cushions with one repeated color rather than adding more objects. Rust and oat can pick up tones already in the room, while olive and cream offer a quieter pairing. For help choosing a direction, use our room color palette guide.
After-use home: Store the cushions separately or stack them only if their shape and storage space allow. Measure the full stack, and keep it outside the route and away from opening doors.
3. The pack-away lounge
Best for: A shared living room where the floor needs to serve more than one purpose.

Bring out one cushion when you want a low seat beside an existing table, then put it away when the activity ends. This works especially well when a permanent floor nook would compete with daily movement.
Try this footprint: Mark a temporary zone about 36 × 48 inches (91 × 122 cm) beside the table, outside the room’s main route. Test a cushion around 24 inches (61 cm) square within it. Allow extra room wherever your legs extend, and check that sofa users can still reach their seats.
Choose the storage home before buying the cushion. Measure the opening, interior width, depth and height of a shelf or cubby. A basket must fit the cushion without forcing it into a bend, and under-furniture storage must have enough clearance to slide it in without snagging. Do not assume a filled cushion folds or compresses neatly.
Keep the reset simple: cushion in its spot, pillow back on the sofa, throw folded on a shelf. If putting everything away takes several trips, reduce the number of pieces.
After-use home: Store textiles clean and dry according to their care instructions. Keep the storage opening accessible so the cushion does not end up leaning in the walkway.
Choose the seat for the layout
Once the layout works, compare the cushion’s dimensions, fill, cover construction and care requirements. A decorative pillow is not automatically designed for floor seating, and a pouf’s shape or height may change the space you need. Our Floor Pillow & Pouf Buying Guide covers those buying decisions in detail.
Try sitting at floor level before committing to the arrangement. If getting down or standing up is uncomfortable, use a chair in the same corner and keep the floor cushion as an optional extra for someone who enjoys it.
A cozy corner earns its place when it is comfortable to use, easy to reach and simple to put away.
The two-minute layout check
- Sit down in the position you will actually use.
- Reach the table and light without leaning across the walking route.
- Have someone walk past while the seat is occupied.
- Open nearby doors and drawers, then stand up without moving furniture.
- Put every loose piece away in its planned storage spot.
When those checks work, add one textile layer or a color you enjoy and leave the rest of the floor open. Explore Urban Alcove’s Soft Furnishings collection for finishing touches, checking each piece against your measured plan.